 Price Reduced Listing
 In-Person: 08/23 1:00 PM - 3:00 PM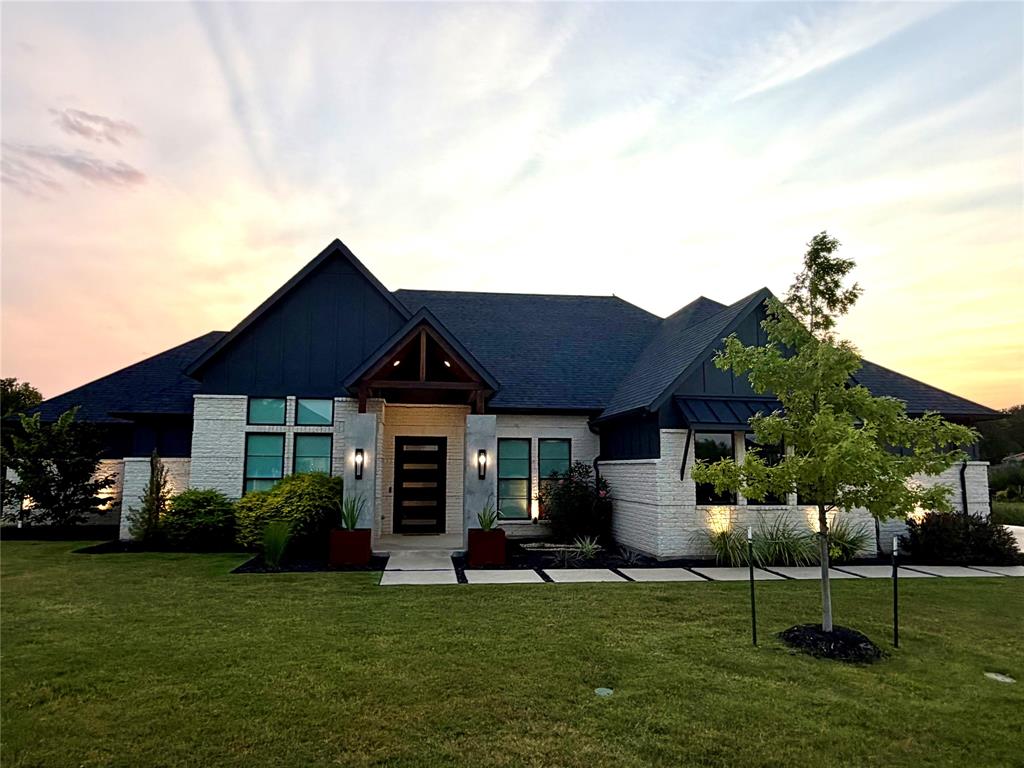
219 Kate Court,Copper Canyon, TX 76226
Copper Canyon, TX 76226

Description
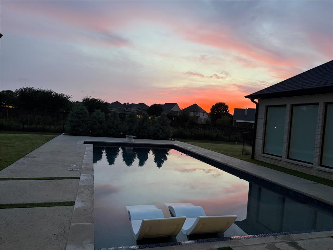
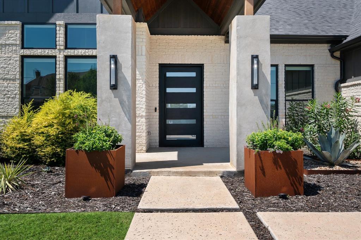
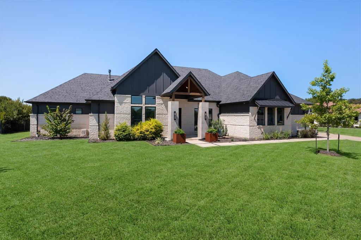
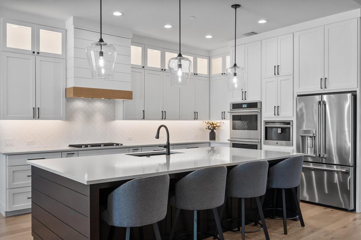
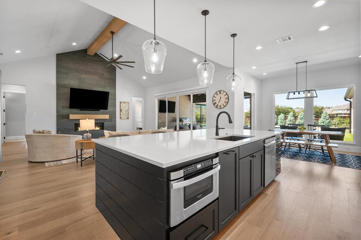
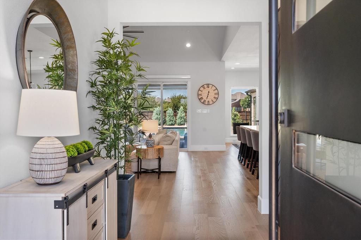
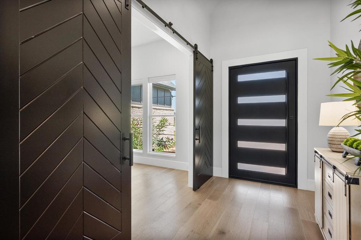
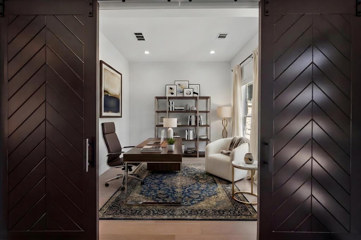
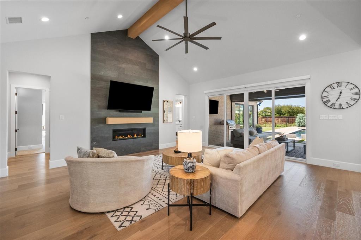
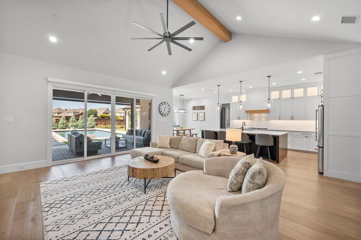
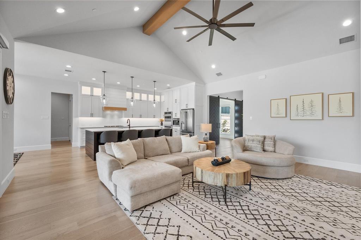
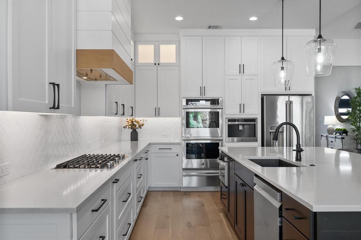
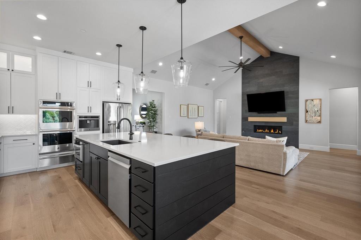
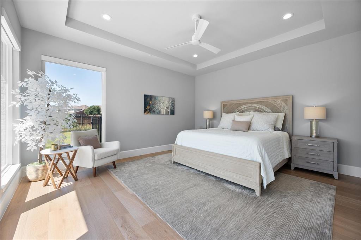
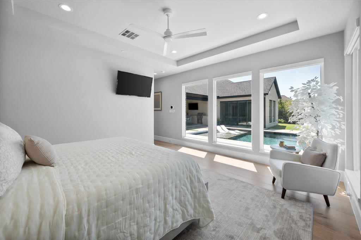
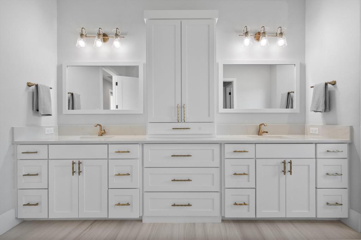
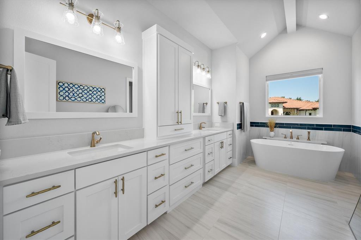
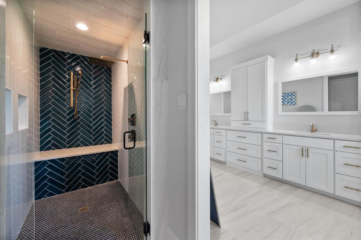
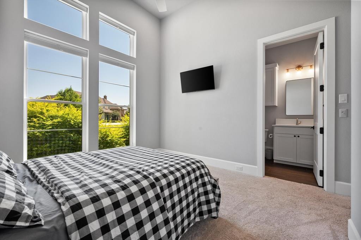
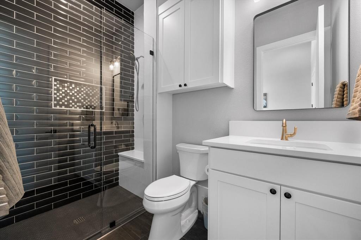
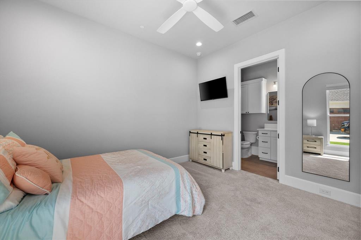
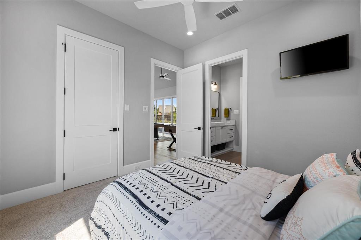
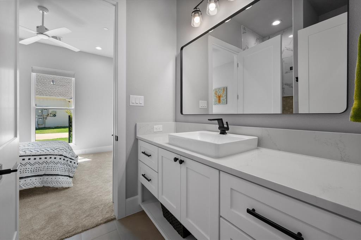
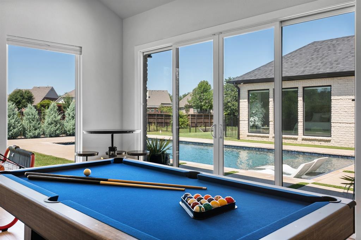
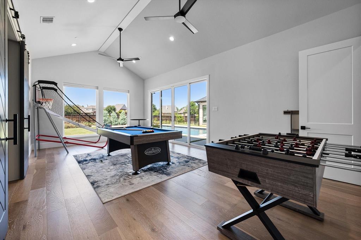
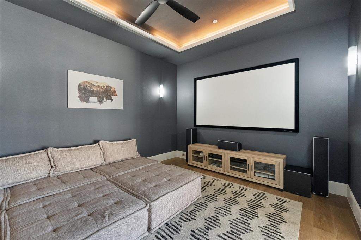
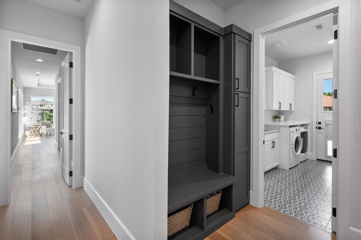
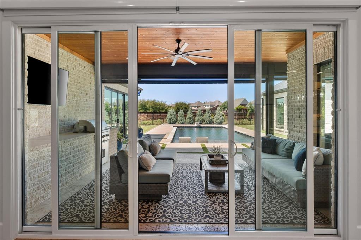
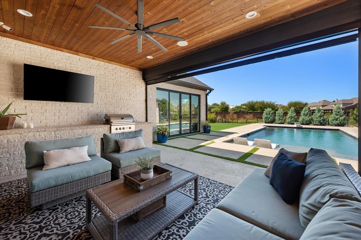
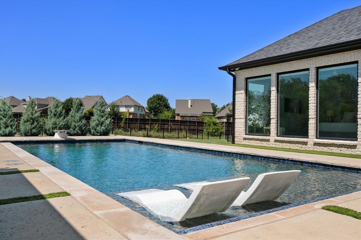
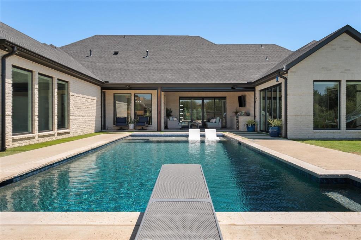
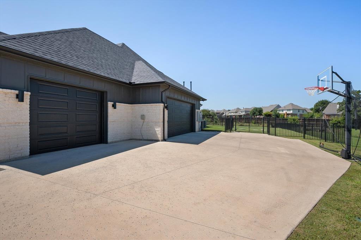
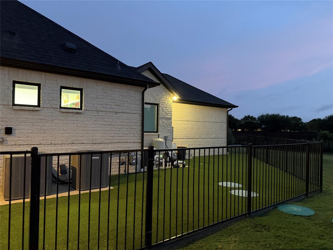
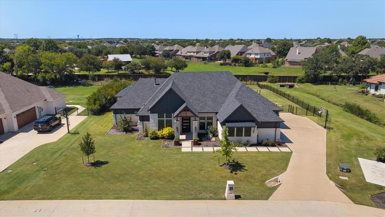
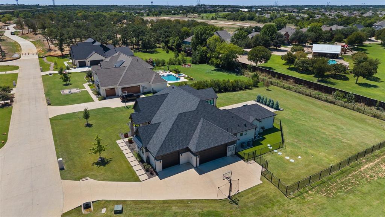
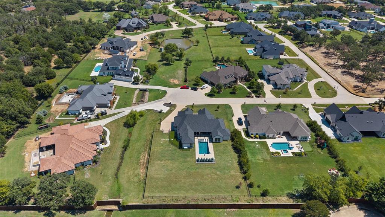
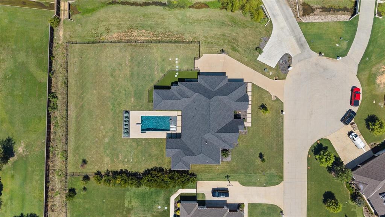
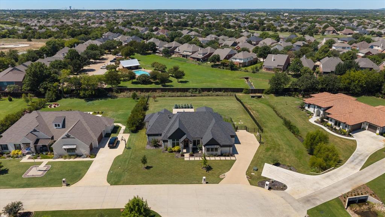
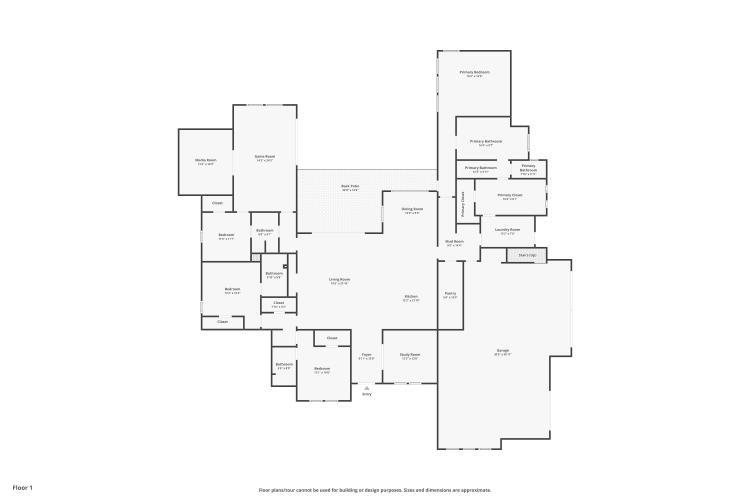
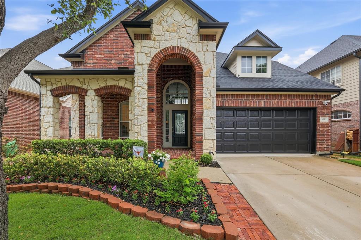
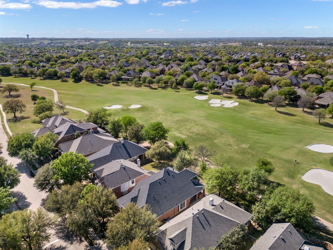
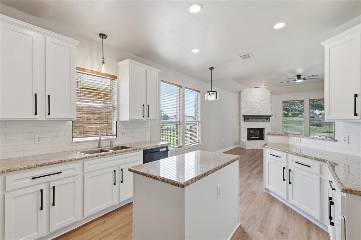
Welcome to a home that perfectly balances elegance with relaxed, everyday living. Situated on a beautifully landscaped .75-acre cul-de-sac lot just steps from the community pond, this light-filled estate offers exceptional comfort, functionality, & style all on one expansive level. A striking pivot iron-and-glass front door opens to a seamless floor plan featuring white oak flooring, soaring ceilings, & designer finishes that create a modern yet inviting atmosphere. At the heart of the home, the chef-inspired kitchen is designed for entertaining & daily living, offering quartz countertops, double convection ovens, a warming drawer, 5-burner gas cooktop, built-in coffee system, & concealed walk-in pantry with prep space and room for an additional refrigerator. The spacious living room is anchored by a dramatic linear fireplace & a wall of windows with sliding glass doors opening to the outdoor living area, heated saltwater diving pool, & expansive backyard retreat. A generously sized game room provides additional living space with walls of windows & pool views. Movie nights & game days come alive in a dedicated media room with projector & screen included. Each of the four bedrooms features a private en-suite bath, while the secluded primary suite serves as a true sanctuary with a spa-inspired bath and direct access to the laundry room and primary closet. A WiFi-controlled pet door leads to a secure turfed dog run. The executive office, framed by floor-to-ceiling windows, offers an inspiring work-from-home setting. An oversized 3.5-car garage features epoxy flooring and a staircase leading to a large, floored attic for exceptional storage. Foam insulation, a subsurface drip septic system, and a Class 4 impact-resistant roof installed in 2024, provide enhanced durability & potential insurance savings. Combining luxury, technology, energy efficiency, & thoughtful design, this exceptional property offers an unparalleled lifestyle in a peaceful setting.
Details
| MLS # | 21219782 |
|---|---|
| Listing Type | For Sale |
| Style | House |
| HOA Dues | $1,800 |
| Sub-Type | Resale |
| Status | Active |
| Year | 2022 |
| Days On Site | 146 |
| Listing Provided By | Compass RE Texas, LLC | Angela LaBounty |
Features
| Bed(s) | 4 |
|---|---|
| Bath(s) | 4 Total |
| SQ Feet | 3,707 |
| Garage | 3 |
| Pool | Yes |
| Story(s) | 1 |
| Acreage | 0.75 |
Interior
| Room Count | 12 |
|---|---|
| Cooling | Central Air |
| Heating | Natural Gas |
| Interior Features | Cable TV Available, Chandelier, Decorative Lighting, Double Vanity, Eat-in Kitchen, Flat Screen Wiring, High Speed Internet Available, Kitchen Island, Open Floorplan, Pantry, Walk-In Closet(s) |
| Appliances | Dishwasher, Gas Cooktop, Microwave, Double Oven |
| Fireplace Features | Living Room |
Exterior
| Exterior Features | Covered Patio/Porch, Lighting, Outdoor Grill, Outdoor Kitchen, Outdoor Living Center, Private Entrance, Private Yard |
|---|---|
| Security Features | Smoke Detector(s) |
| Lot Features | Few Trees, Interior Lot, Landscaped, Lrg. Backyard Grass, Subdivision |
Parking
| Garage Yn | 1 |
|---|---|
| Attached Garage Yn | 1 |
| Parking Features | Additional Parking, Driveway, Garage, Garage Door Opener, Garage Faces Side, Lighted |
Utilities
| Utilities | Cable Available, Curbs |
|---|
Taxes
| Unexempt Taxes | 24944 |
|---|---|
| Tax Lot | 16 |
| Tax Block | D |
| Tax Legal Description | COPPER CREEK ESTATES BLK D LOT 16 |
Area Information
| State | TX |
|---|---|
| County | Denton |
| City | Copper Canyon |
| Zip Code | 76226 |
| Area | Denton |
| Community Name | Copper Creek Estates |
| School District | Denton ISD |
| Elementary School | Annie Webb Blanton |
| High School | Guyer |
| Listing VS Median (in Copper Creek Estates) | |
Price: $1,685,000 low | high Med: $442,450 sqft: 3,707 low | high Med: 1,976 $ / sqft: $455 low | high Med: $224 On site: 146 low | high Med: 48 | |
Market Activity 76226
Request a showing
Request a showing
Contact
Learn More About This Property

| Open House |
|---|
| In-Person 08/23 1:00 PM - 3:00 PM |
| State | TX |
|---|---|
| County | Denton |
| City | Copper Canyon |
| Zip Code | 76226 |
| Area | Denton |
| Community Name | Copper Creek Estates |
| School District | Denton ISD |
| Elementary School | Annie Webb Blanton |
| High School | Guyer |
| Listing VS Median (in Copper Creek Estates) | |
Price: $1,685,000 low | high Med: $442,450 sqft: 3,707 low | high Med: 1,976 $ / sqft: $455 low | high Med: $224 On site: 146 low | high Med: 48 | |
© 2026 Coldwell Banker Apex Realtors - (972) 783-1919.
Equal housing opportunity. An equal opportunity company.
© 2026 CB Apex Realtors, LLC. All Rights Reserved. Coldwell Banker® and the Coldwell Banker Logo are registered service marks owned by Coldwell Banker Real Estate LLC. CB Apex Realtors, LLC fully supports the principles of the Fair Housing Act and Equal Opportunity Act. Each franchise is independently owned and operated. Any services or products provided by independently owned and operated franchises are not provided by, affiliated with or related to Coldwell Banker Real Estate LLC nor any of its affiliated companies.
The Texas Real Estate Commission requires the following notices be posted:
Texas Real Estate Commission Consumer Protection Notice
Texas Real Estate Commission Information about Brokerage Services
The Louisiana Real Estate Commission requires the following information be posted:
Licensed by the State of Louisiana. Coldwell Banker Apex, Realtors (License Number BROK.995714081-CORP) is located at 8805 Line Avenue, Suite 100, Shreveport, LA 71106 - (318) 861-2461; and 2146 Airline Drive, Bossier City, LA 71111 - (318) 747-5411. Coldwell Banker Apex Realtors fully supports the principles of the Fair Housing Act and the Equal Opportunity Act. Each franchise is independently owned and operated.
 Listings courtesy of Austin Board of REALTORS® MLS as distributed by MLS GRID.
Based on information submitted to the MLS GRID as of All data is obtained from various sources and may not have been verified by broker or MLS GRID. Supplied Open House Information is subject to change without notice. All information should be independently reviewed and verified for accuracy. Properties may or may not be listed by the office/agent presenting the information.
The Digital Millennium Copyright Act of 1998, 17 U.S.C. § 512 (the “DMCA”) provides recourse for copyright owners who believe that material appearing on the Internet infringes their rights under U.S. copyright law. If you believe in good faith that any content or material made available in connection with our website or services infringes your copyright, you (or your agent) may send us a notice requesting that the content or material be removed, or access to it blocked. Notices must be sent in writing by email to DMCAnotice@MLSGrid.com.
“The DMCA requires that your notice of alleged copyright infringement include the following information: (1) description of the copyrighted work that is the subject of claimed infringement; (2) description of the alleged infringing content and information sufficient to permit us to locate the content; (3) contact information for you, including your address, telephone number and email address; (4) a statement by you that you have a good faith belief that the content in the manner complained of is not authorized by the copyright owner, or its agent, or by the operation of any law; (5) a statement by you, signed under penalty of perjury, that the information in the notification is accurate and that you have the authority to enforce the copyrights that are claimed to be infringed; and (6) a physical or electronic signature of the copyright owner or a person authorized to act on the copyright owner’s behalf. Failure to include all of the above information may result in the delay of the processing of your complaint.
Texas Real Estate Commission Consumer Protection Notice
Texas Real Estate Commission Information about Brokerage Services
